Our Facilities

The College

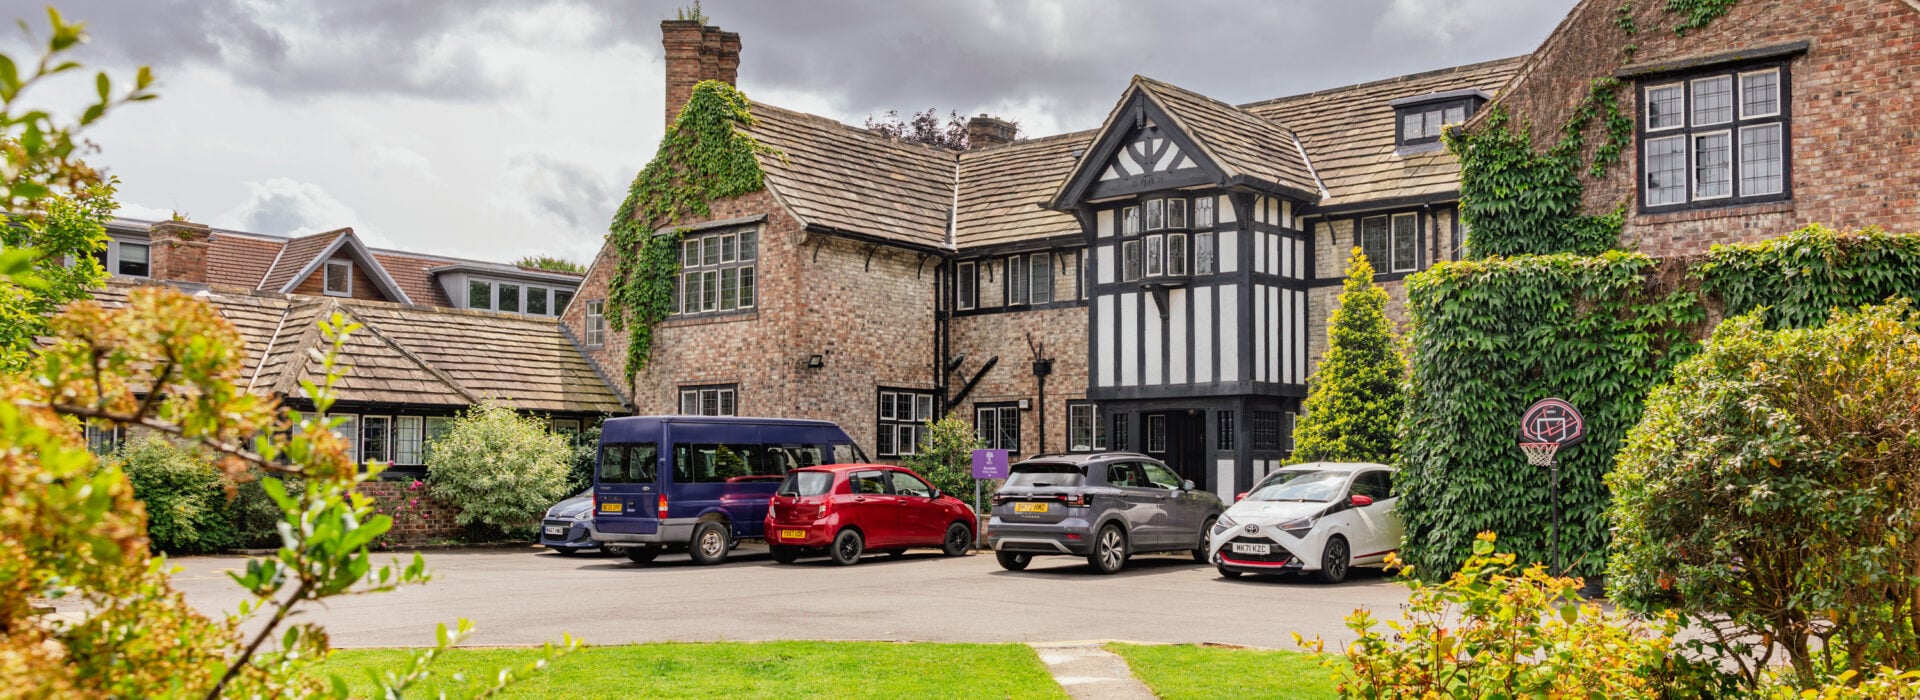
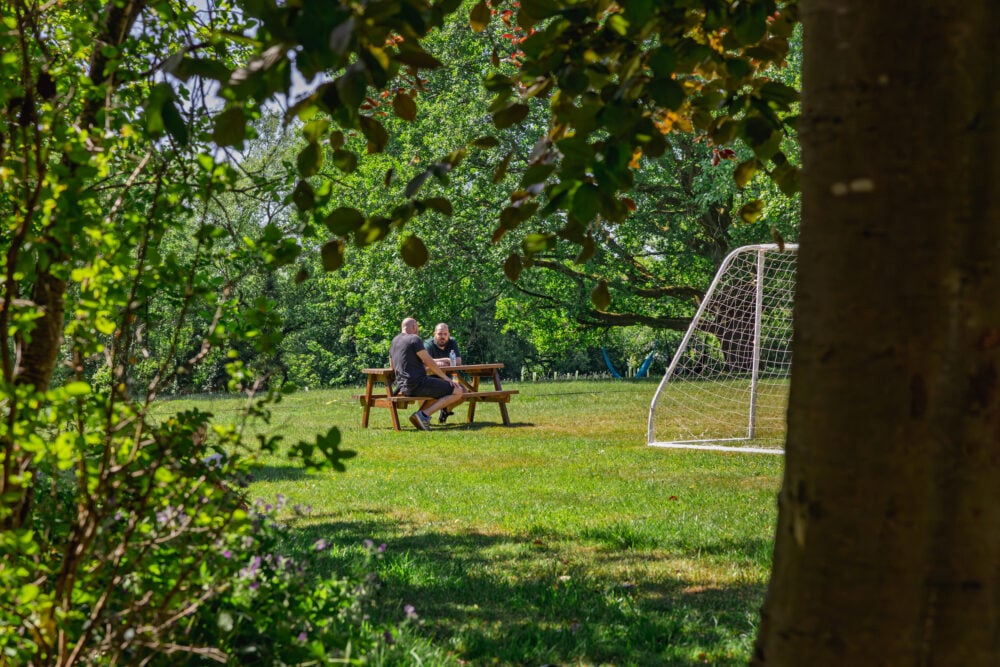
Welcome to Nazarene Theological College, nestled within its own serene and expansive 3-acre campus. Our picturesque grounds feature an upper lawn and a tranquil lower meadow, both offering captivating views of the Mersey valley. Surrounded by lush greenery, our campus provides an ideal environment for moments of relaxation and inspiration.

Our facility offerings include a diverse range of meeting rooms, a peaceful chapel, comfortable single en-suite accommodations, and a recently refurbished café. These amenities collectively create an inviting and versatile setting, well-suited for a wide array of events such as conferences, retreats, team meetings, away days, and various other special occasions.

Should you be interested in renting any of our exceptional facilities or require further information, please feel free to get in touch with us. You can reach us by phone at 0161 445 3063, send us an email at [email protected], or simply complete the inquiry form provided below. We are here to assist you in making your event or gathering at Nazarene Theological College a memorable and successful experience.
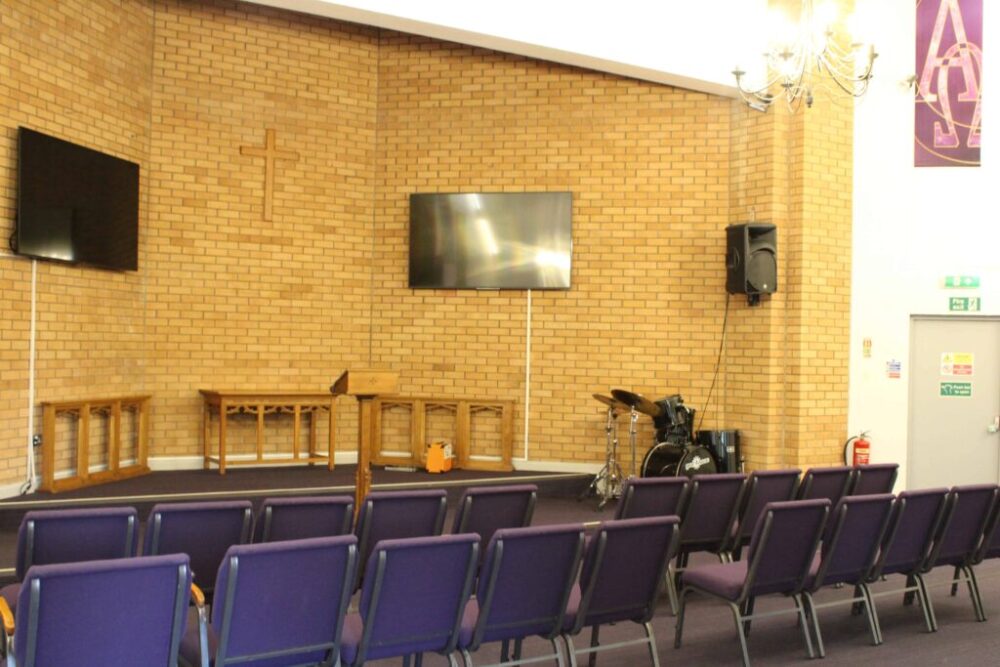
With seating for up to 110 people, the Maclagan Chapel is our biggest venue. With a small stage, a grand piano, Wi-Fi, amplification and projection facilities, this venue can cater for a range of activities. For an additional fee, we can arrange for your event to be recorded or livestreamed. The Maclagan Chapel has level access and toilet facilities.

Capacity

  • Seating: 110 conference style.
  • Room size: length 10m x width 9.1m

Available Equipment

  • Wi-Fi
  • Small stage
  • 2 x 80″ wall mounted TVs
  • 1 x 32″ wall mounted TV opposite the stage
  • Sound desk mixer and streaming output capabilities
  • Display port, HDMI, VGA, DVI and 3.5mm audio-in
  • Grand piano and drum kit

Cost

  • Half day: £75
  • Full day: £140

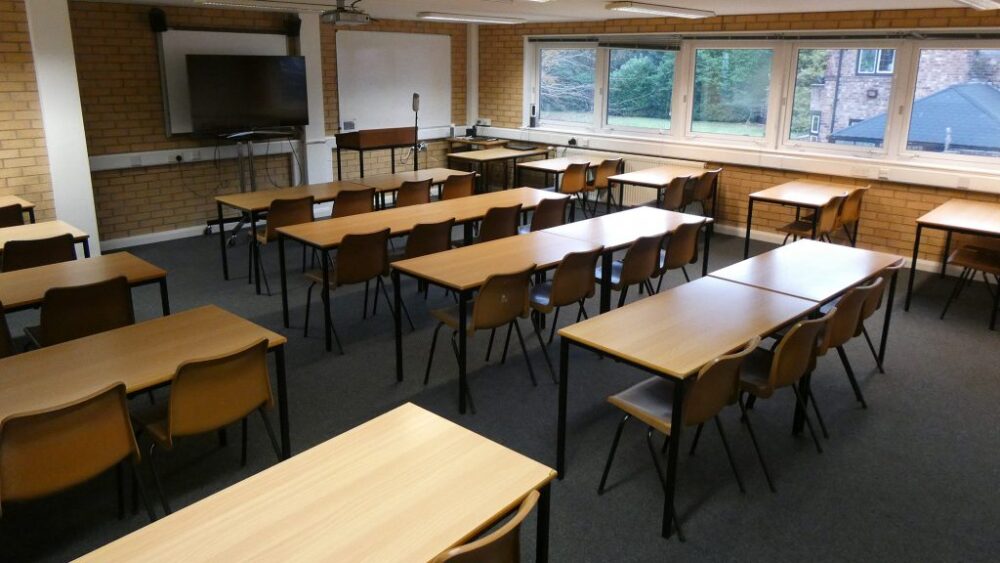
The Emmanuel Centre serves as the primary teaching facility for the College. It offers four rooms that can be reserved either individually or together. This building is designed to be wheelchair accessible, featuring a lift that provides access to the upper two floors. Additionally, two of the 40-seat classrooms can be merged to create a larger area equipped with modern amenities such as a smartboard, a large smart TV, and Wi-Fi connectivity.

E1 Classroom

  • Capacity: seating for 36 classroom style (Length 7.5m x width 6.4m)
  • Available Equipment: Wi-Fi, 55″ smart TV with built in speakers, 40″ TV, HD 2MP Webcam, Blue Snowball Ice USB microphone, Wireless all-in-one trackpad and keyboard, audio through HDMI or RGB, inputs for display include 4 x HDMI, SCART and RCA, whiteboard, 18 tables and 36 chairs

E2 Classroom

  • Capacity: seating for 36 classroom style (Length 7.5m x width 6.4m)
  • Available Equipment: Wi-Fi, 55″ smart TV, 70″ interactive whiteboard, Webcam, Blue Snowball Ice USB microphone, audio through 3.5 audio jack, VGA input for display screen, 3 x HDMI SCART, and RCA, whiteboard, 18 tables and 36 chairs

E3 Classroom

  • Capacity: seating for 32 classroom style (Length 7.4m x width 6.6m)
  • Available Equipment: Wi-Fi, 65″ 4K smart TV, 75″ interactive display, sound over HDMI, 3 x HDMI, Webcam, Jabra Speak 510 Conference speaker and microphone, wireless all-in-one trackpad and keyboard, whiteboard, 17 tables and 34 chairs 

E4 Classroom

  • Capacity: seating for 16 boardroom style (Length 6.3m x width 5.8m)
  • Available Equipment: Wi-Fi, 55″ 4k smart TV, 65″ interactive display, sound over HDMI, wireless all-in-one trackpad and keyboard, inputs for display include 4 x HDMI, 8 tables and 16 chairs 

Cost

  • Half day cost per room E1, E2, E3: £75
  • Full day cost per room E1, E2, E3: £140
  • Half day cost for E4: £55
  • Full day cost for E4: £85

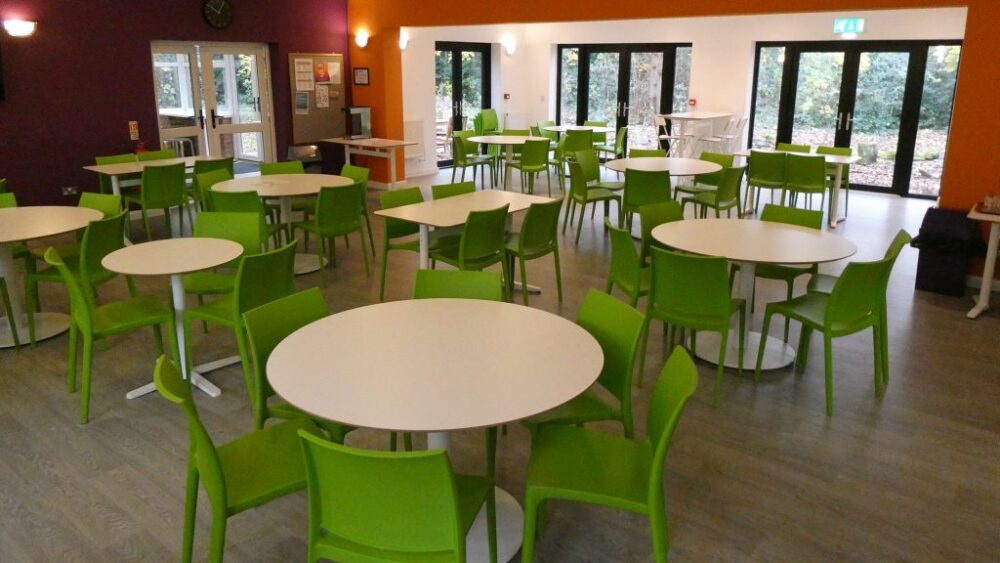
The café and conservatory provide a pleasantly informal area, with bistro tables (seating up to 45 people) and lounge furniture. It can also function as a lunch venue, or be a space for smaller groups to meet. The fully equipped kitchen can be used for the preparation of hot or cold meals.

Capacity

  • Cafe seating: 72 cafe style (Length 11.5m x width 10.3m)
  • Conservatory seating: 25 (Length 8.2m x width 4.5m)

Equipment (Café)

  • Wifi, 75″ wall mounted 4k smart TV, 1 x HDMI, audio over HDMI

Cost

  • Half day: £85
  • Full day: £155

A fantastic location for children’s parties or other celebratory events. With the café and an outdoor BBQ near the back lawn, you’re all set! The café is not staffed, but it can be used to serve food or drinks to your guests. When booking, please note that the café needs to be reserved separately and paid for.

Cost

  • Half day: £75
  • Full day: £140

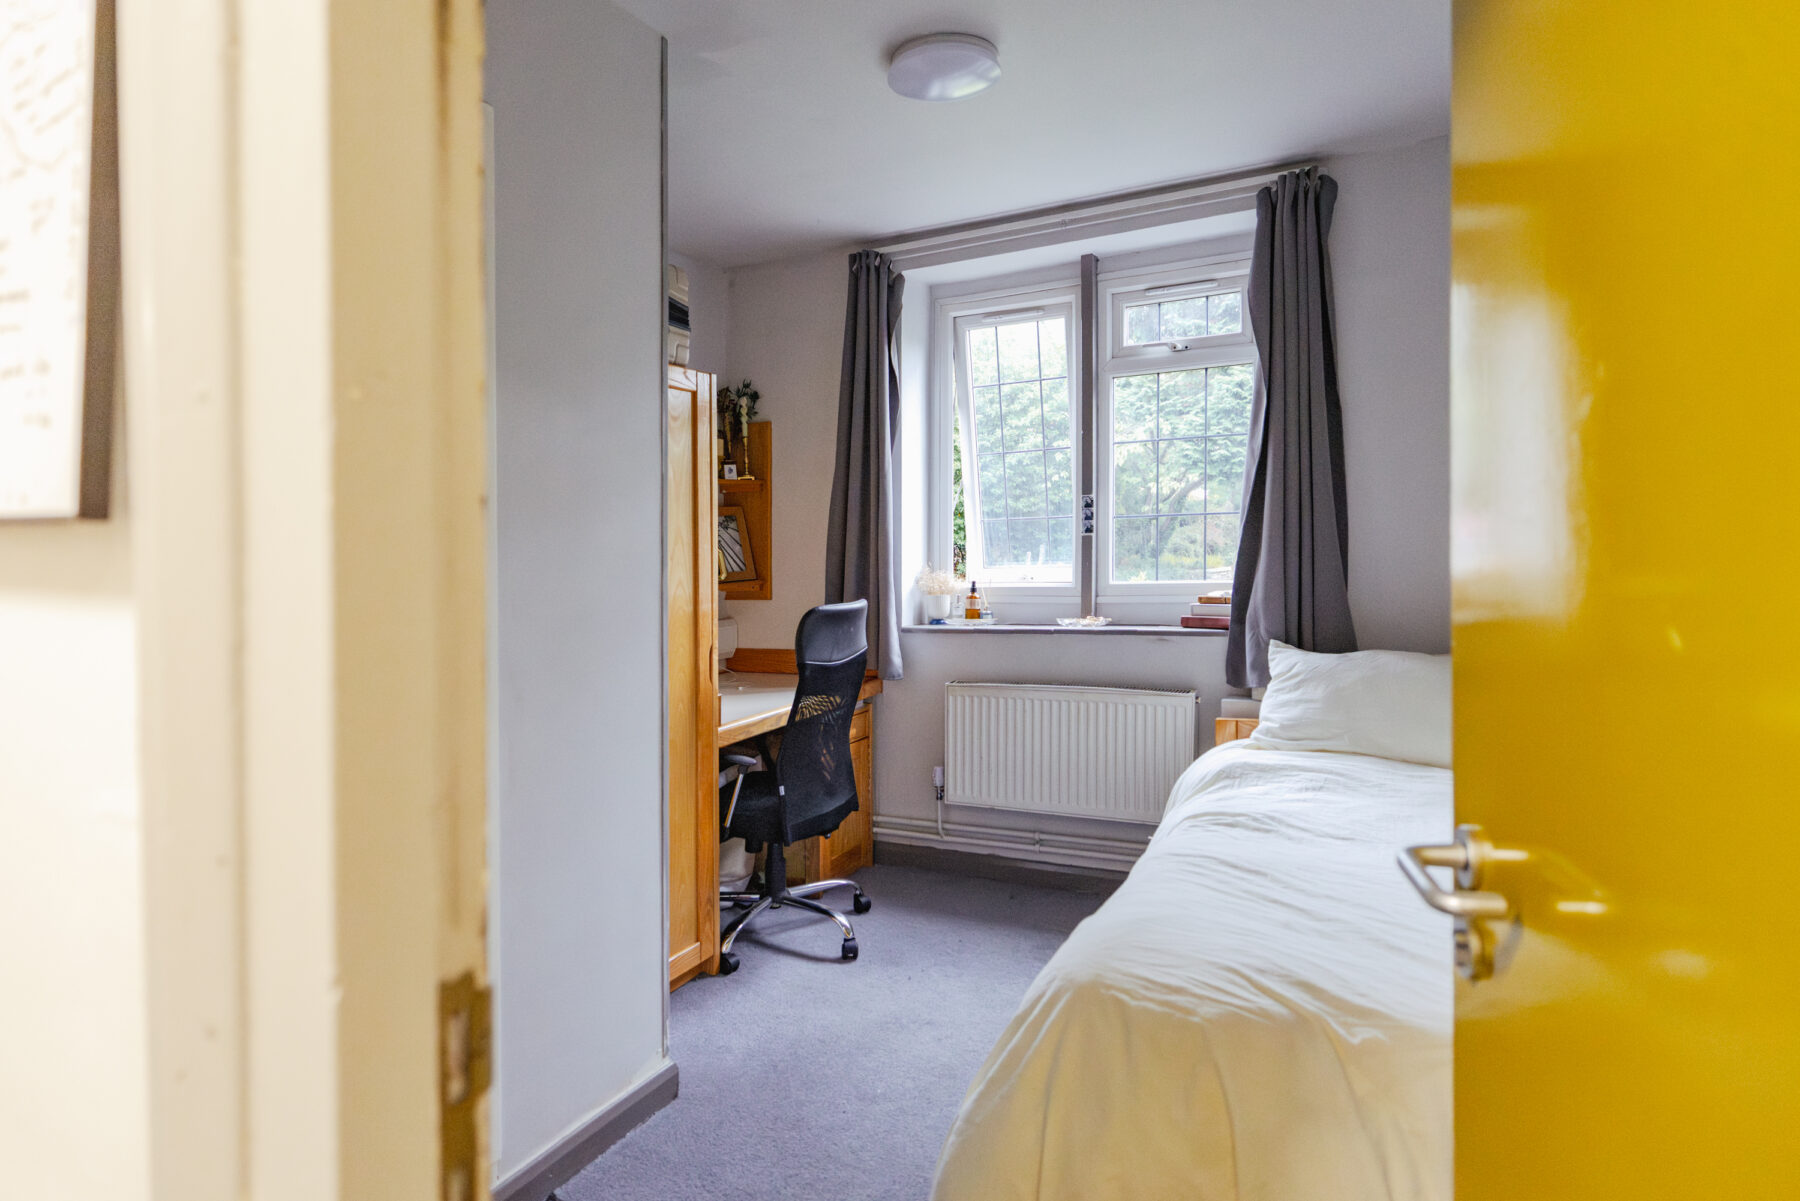
Outside of term time, the College has 21 single en-suite rooms in 2 separate halls. Both halls have a shared kitchen (fully equipped) and living room.

Cost

  • Per person per night: £42.50 (subject to availability)

Find out more about our accommodation on our accommodation page.

If you would like to hire some of our facilities or need some more information, please phone 0161 445 3063, email our reception, or complete the enquiry form.

Scroll to Top